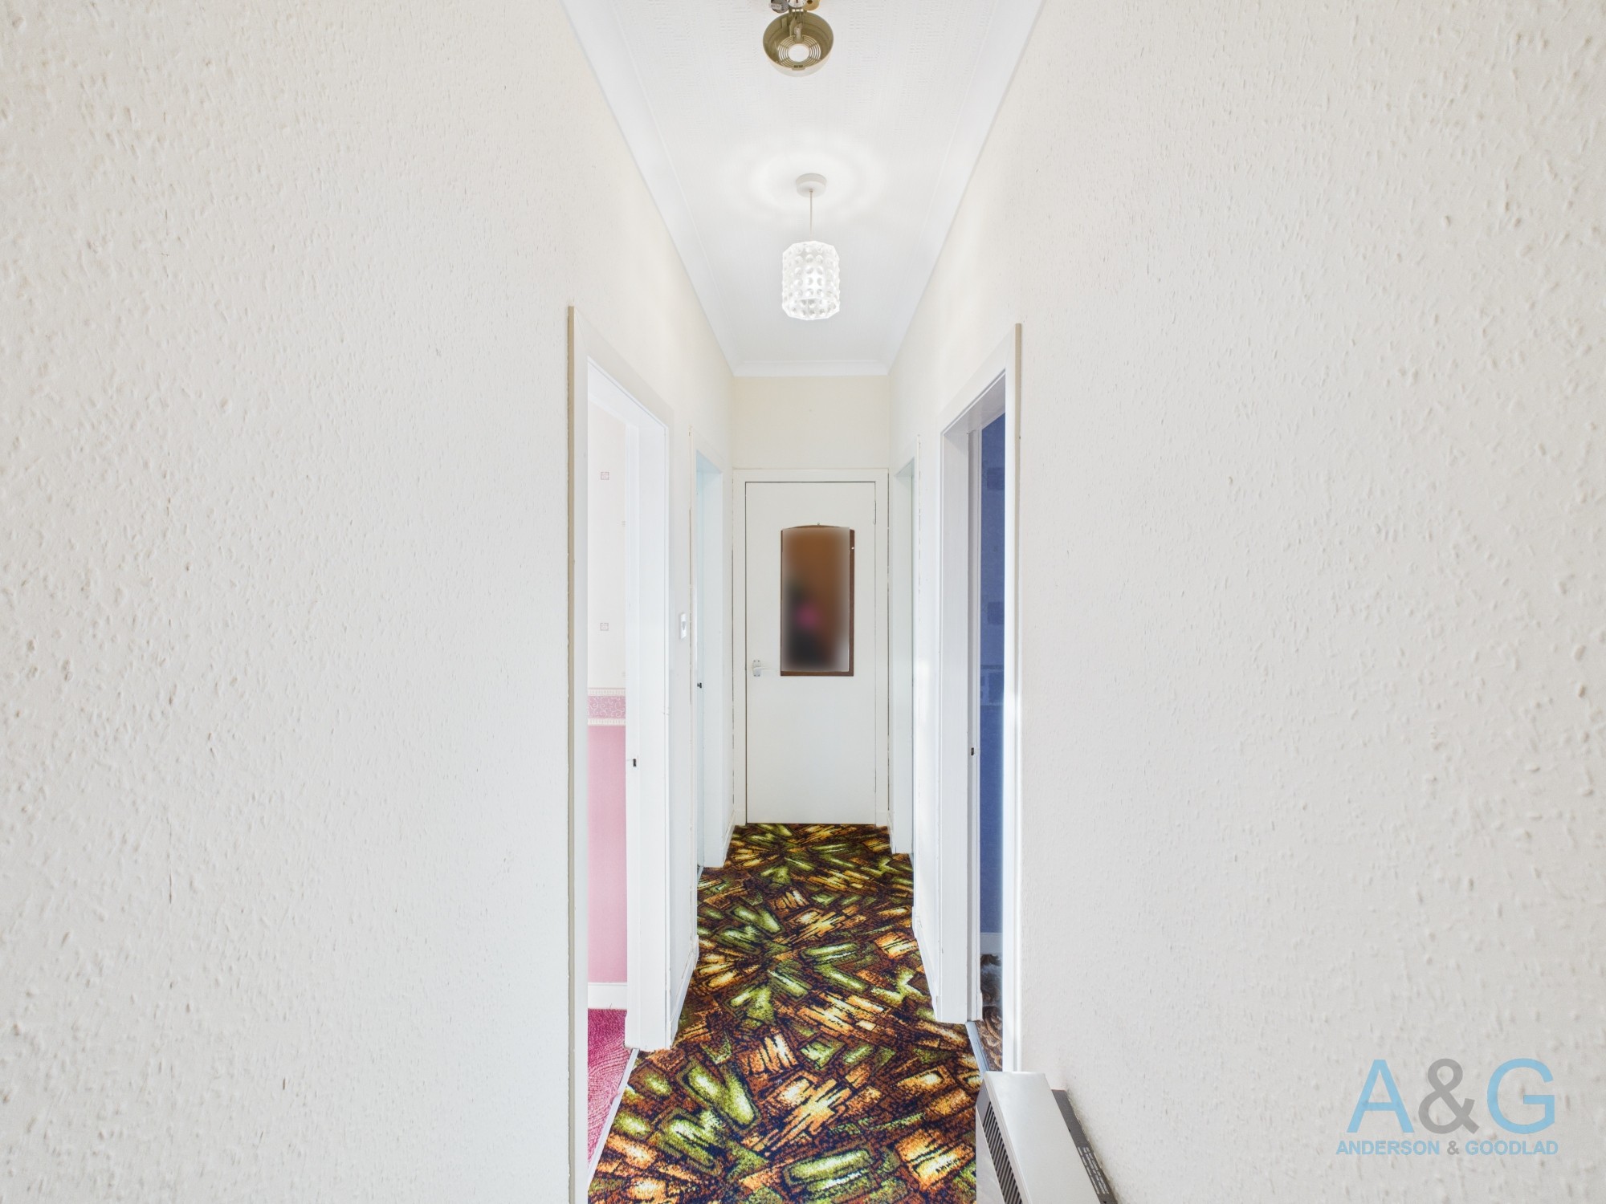
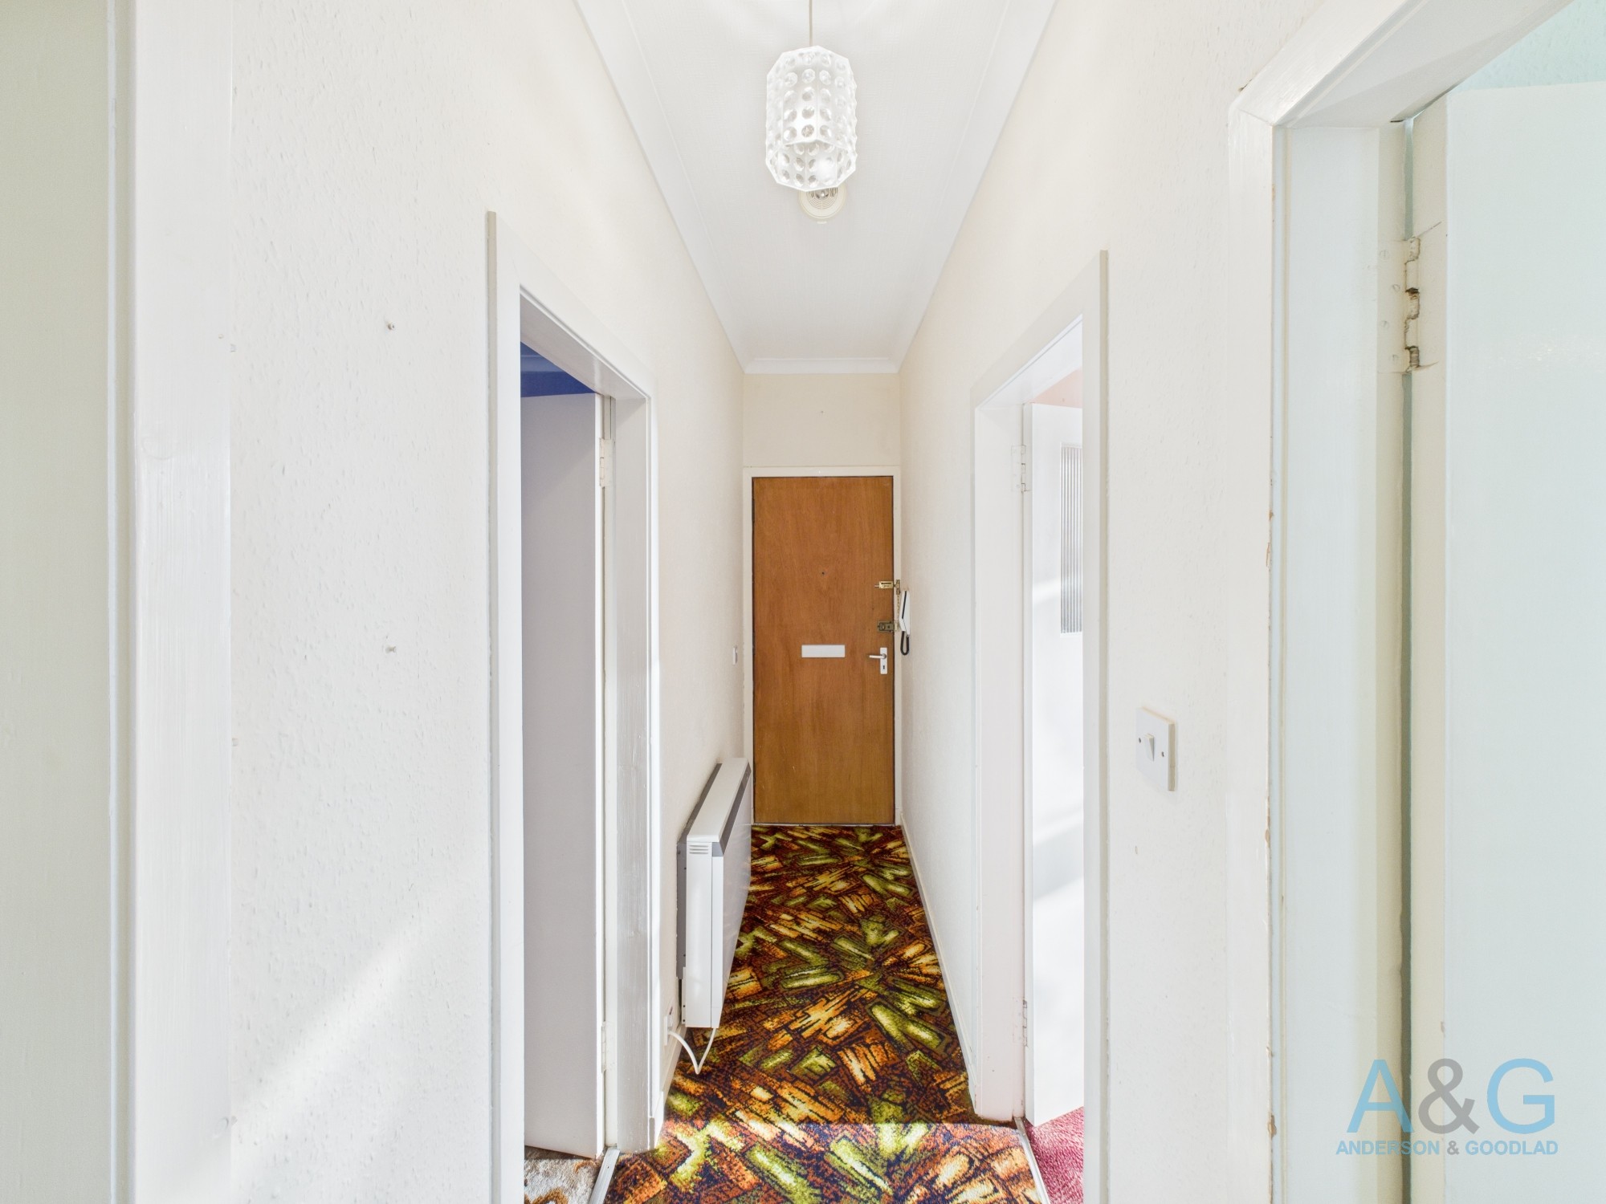


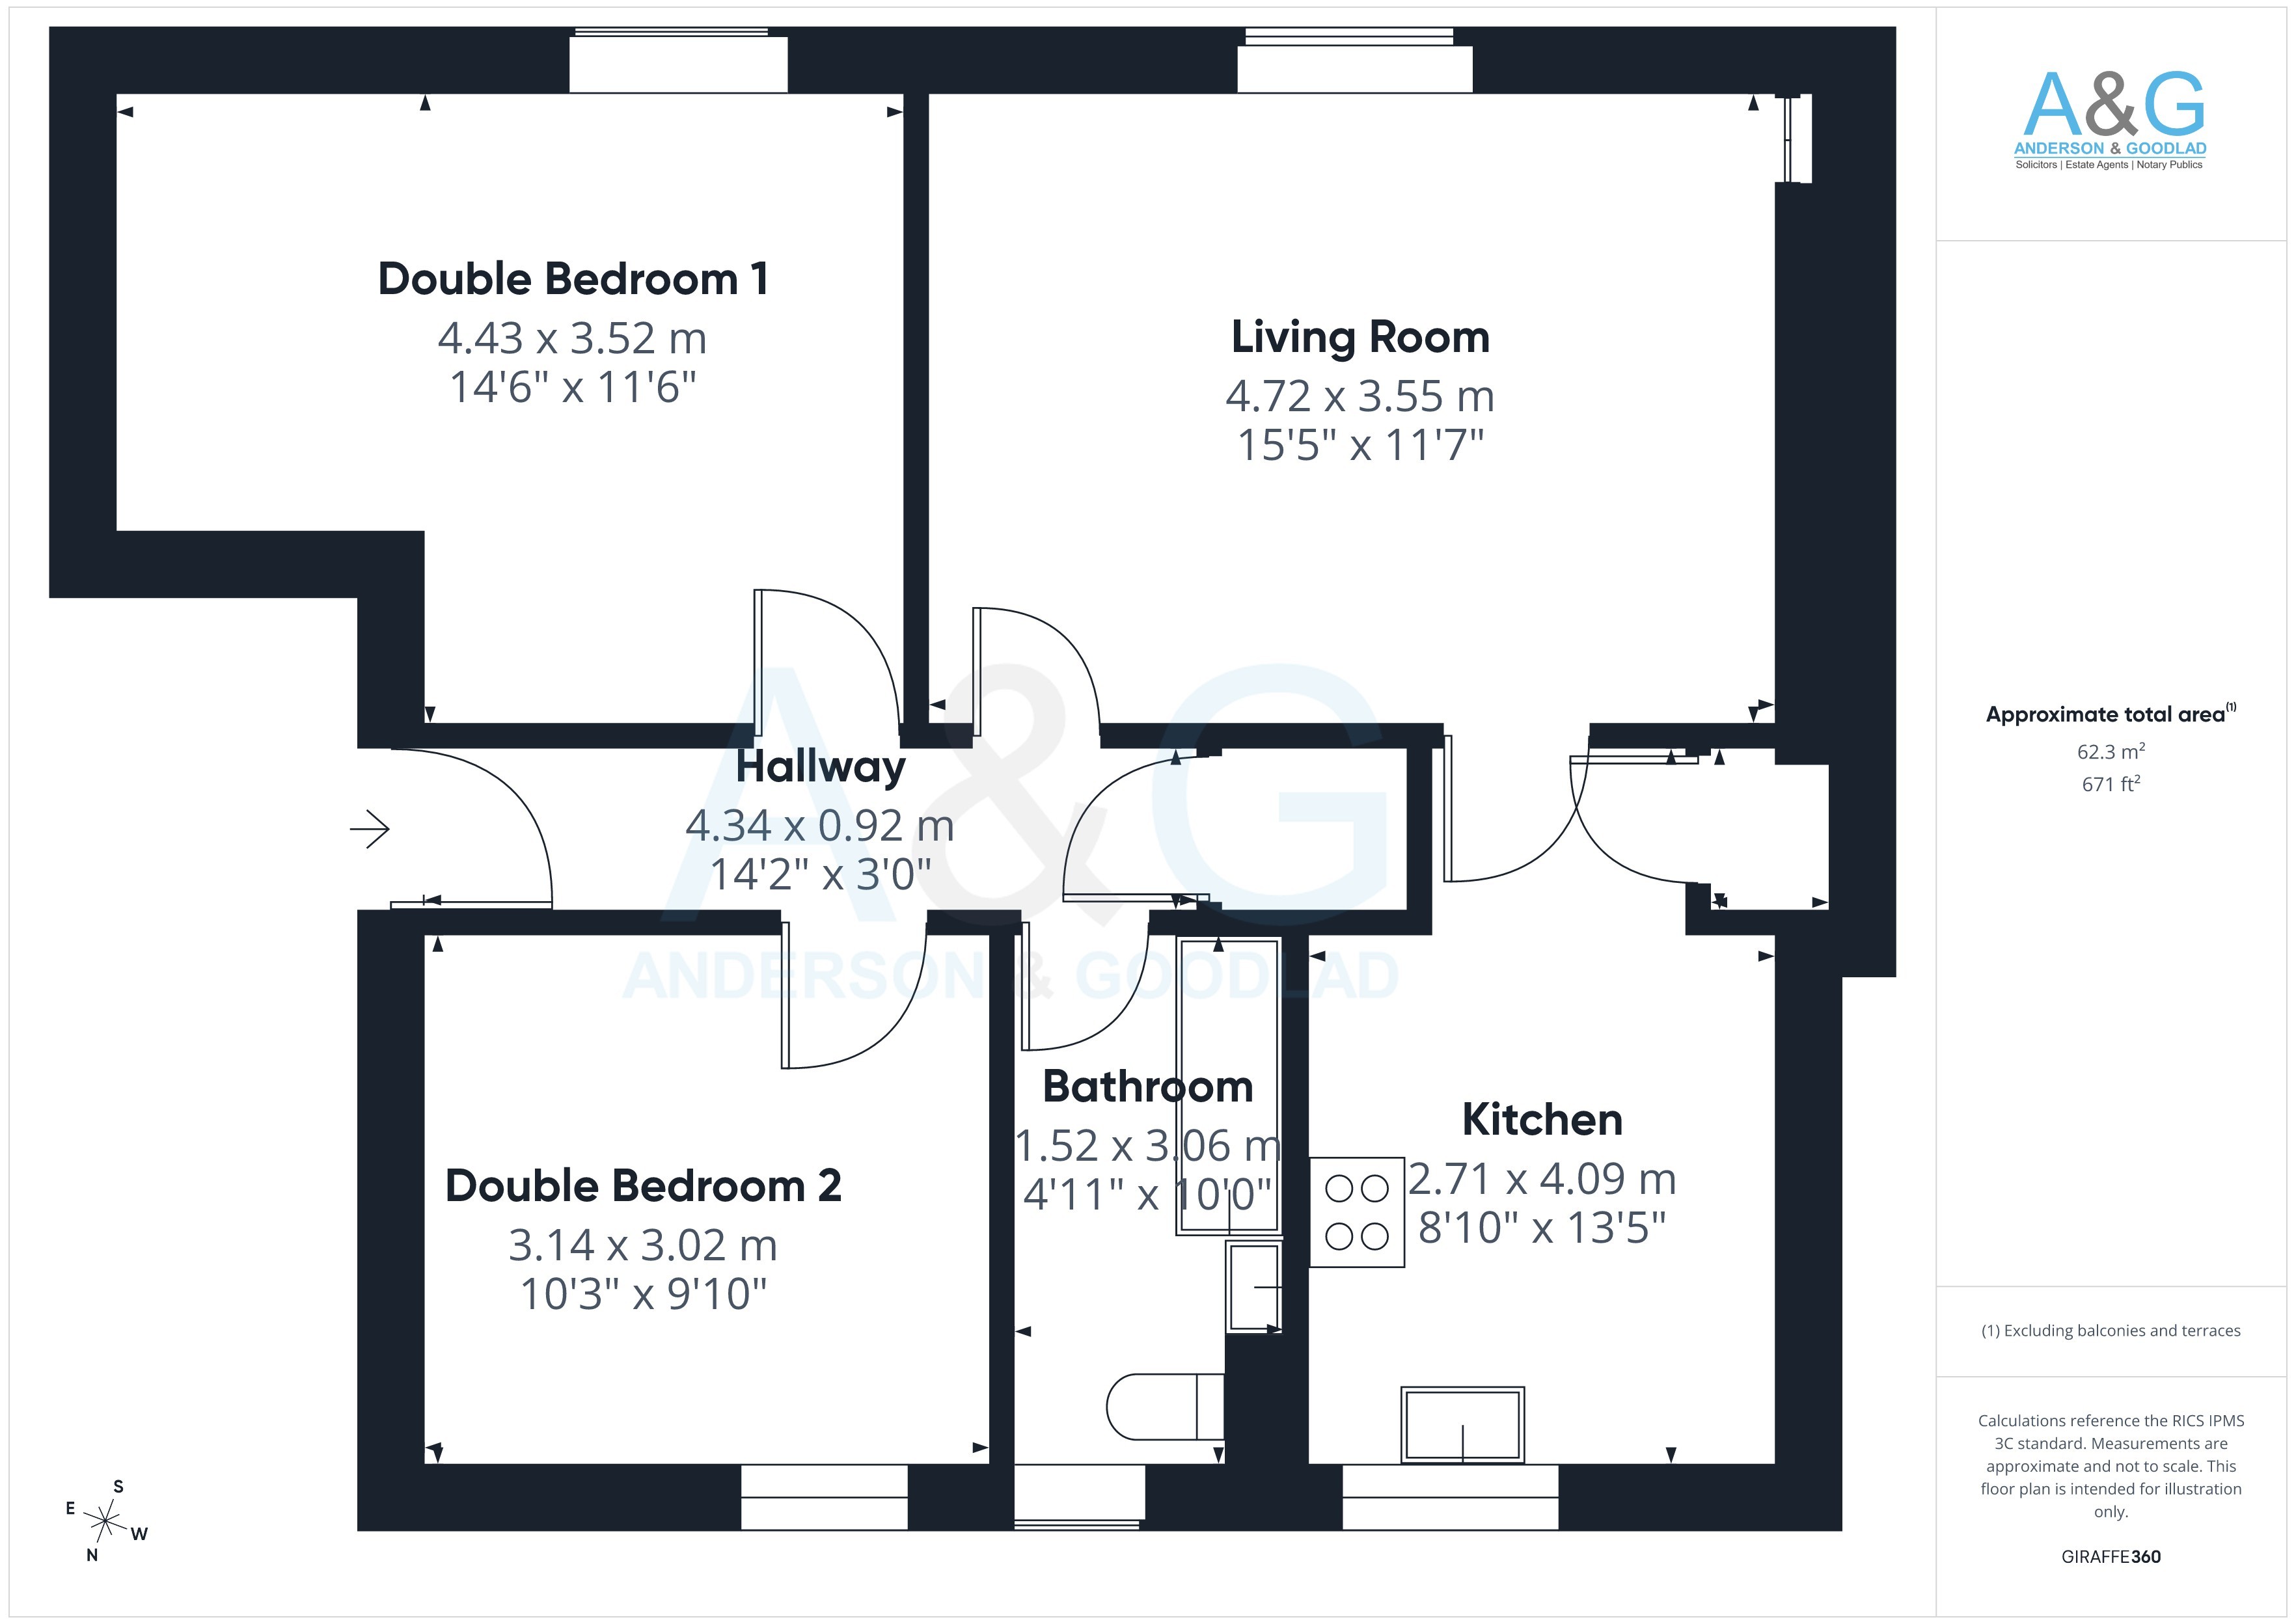
| Accommodation | Two Double Bedrooms, Bathroom, Living Room and Kitchen. |
| Entry | As soon as conveyancing formalities allow. |
| Home Report | Available - EPC Rating D(63) |
| Viewings | Highly recommended. Accompanied viewings are available during our business hours only. Please contact our Firm 01595692297 to arrange. |
A superb opportunity to purchase this conveniently situated two-bedroom, first floor flatted dwelling that requires refurbishment but provides an ideal prospect to put your own individual decorative stamp on it.
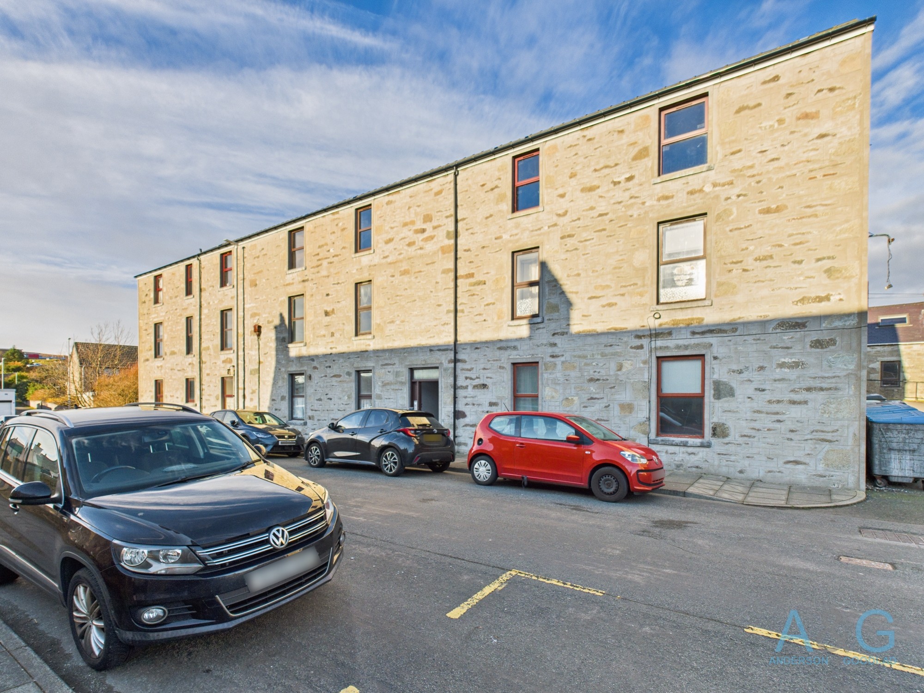
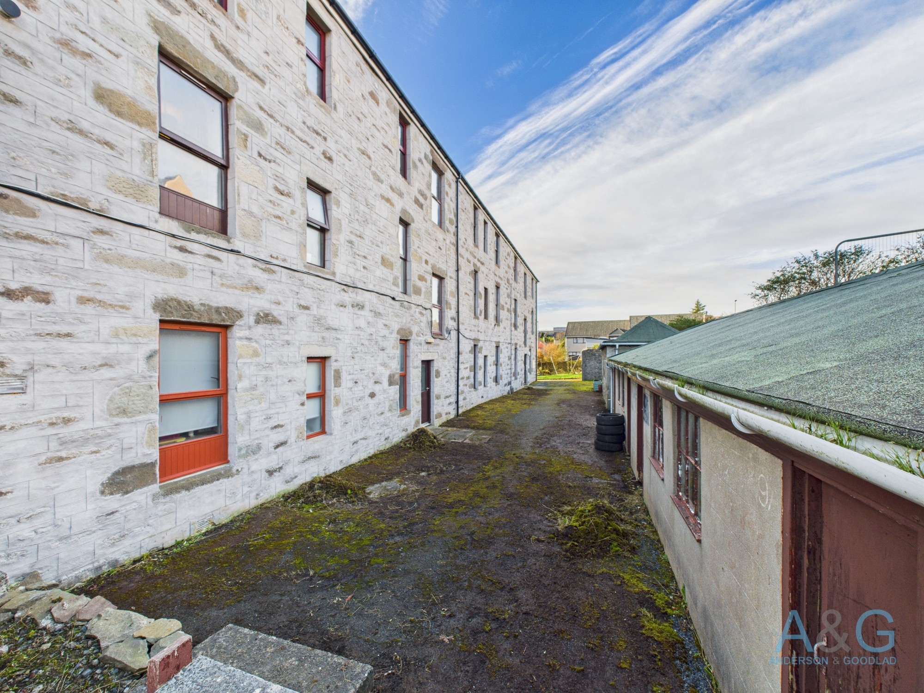
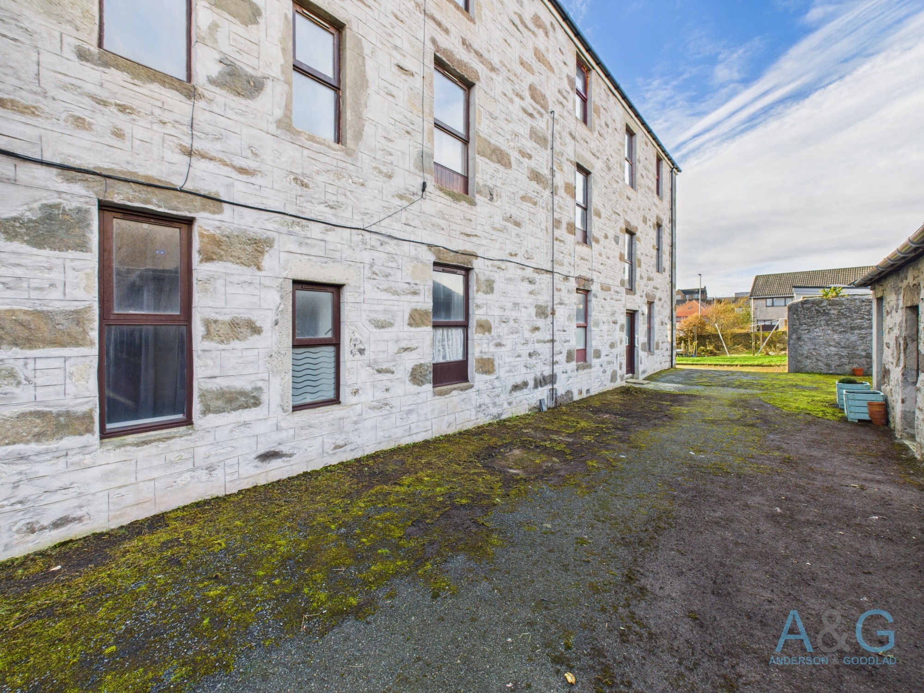
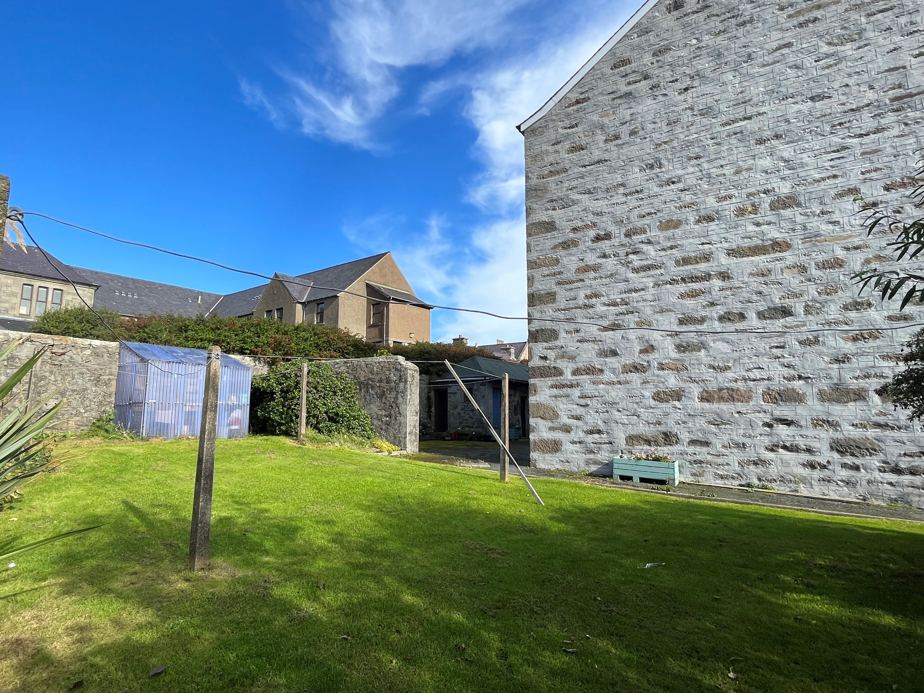
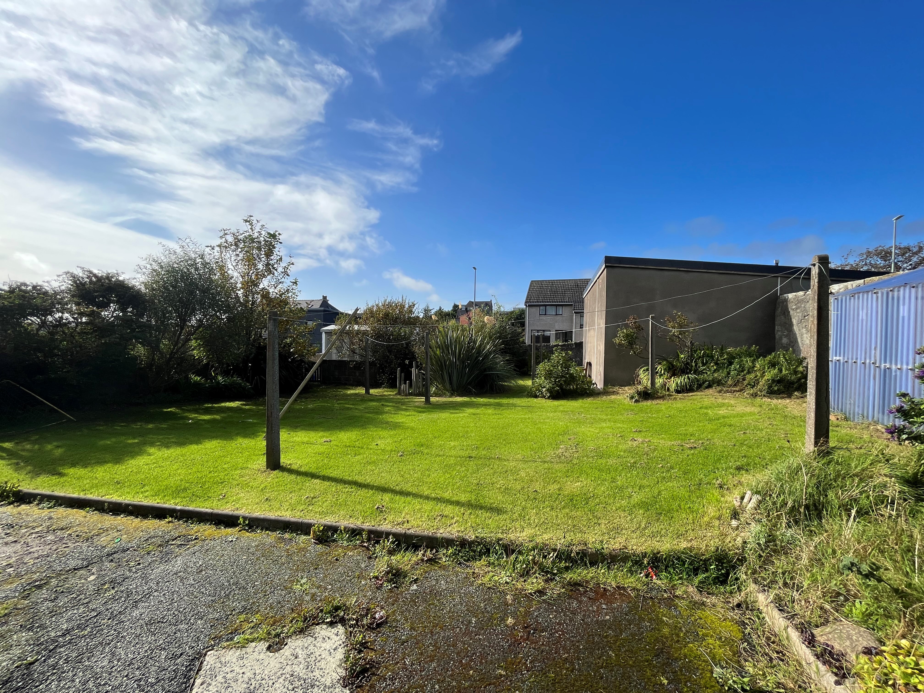
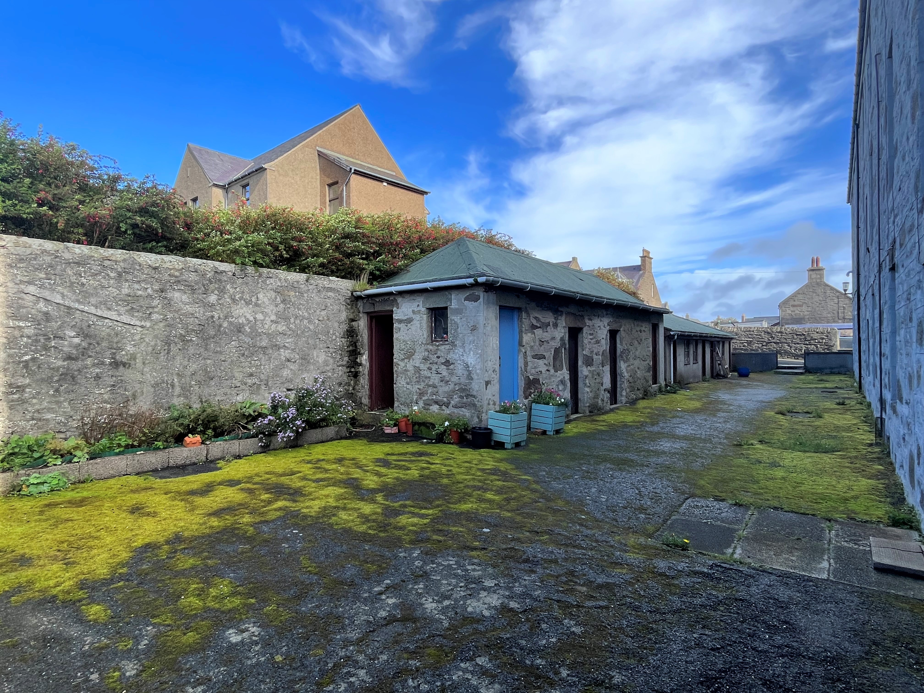
The terraced block itself was re-roofed and re-pointed in 2019 and benefits from enclosed shared garden grounds with drying green, established bushes and trees and a courtyard. The flatted dwelling has exclusive ownership of a garden Store at the rear.
The property is centrally located close to all local amenities including Islesburgh Community Centre with its Central Café, Bells Brae Primary School, Gilbert Bain Hospital, Lerwick Health Centre and Freefield Pharmacy. It is also a short distance to the coastline of Breiwick Bay with coastal walks to enjoy to The Knab and around the Voe to Seafield with Fjara Café and Bar and Tesco.
This property presents an ideal opportunity for a professional couple, young family or as a buy to let.
General Information
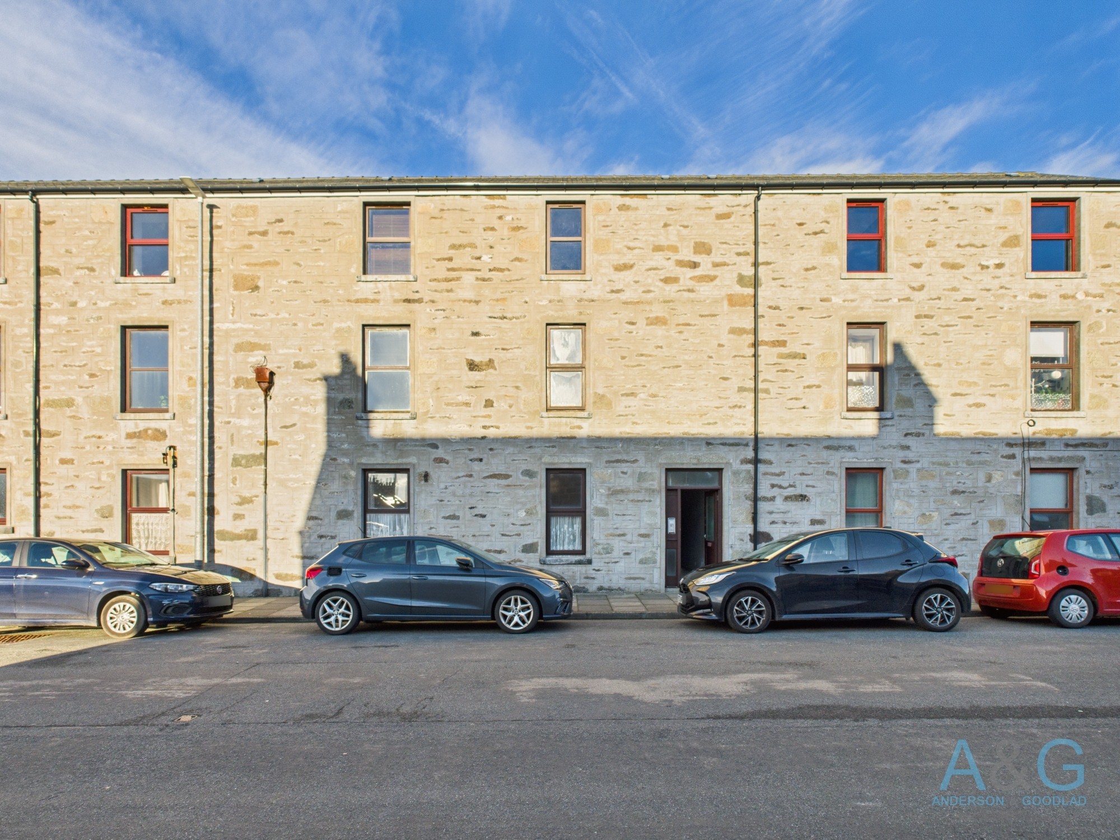
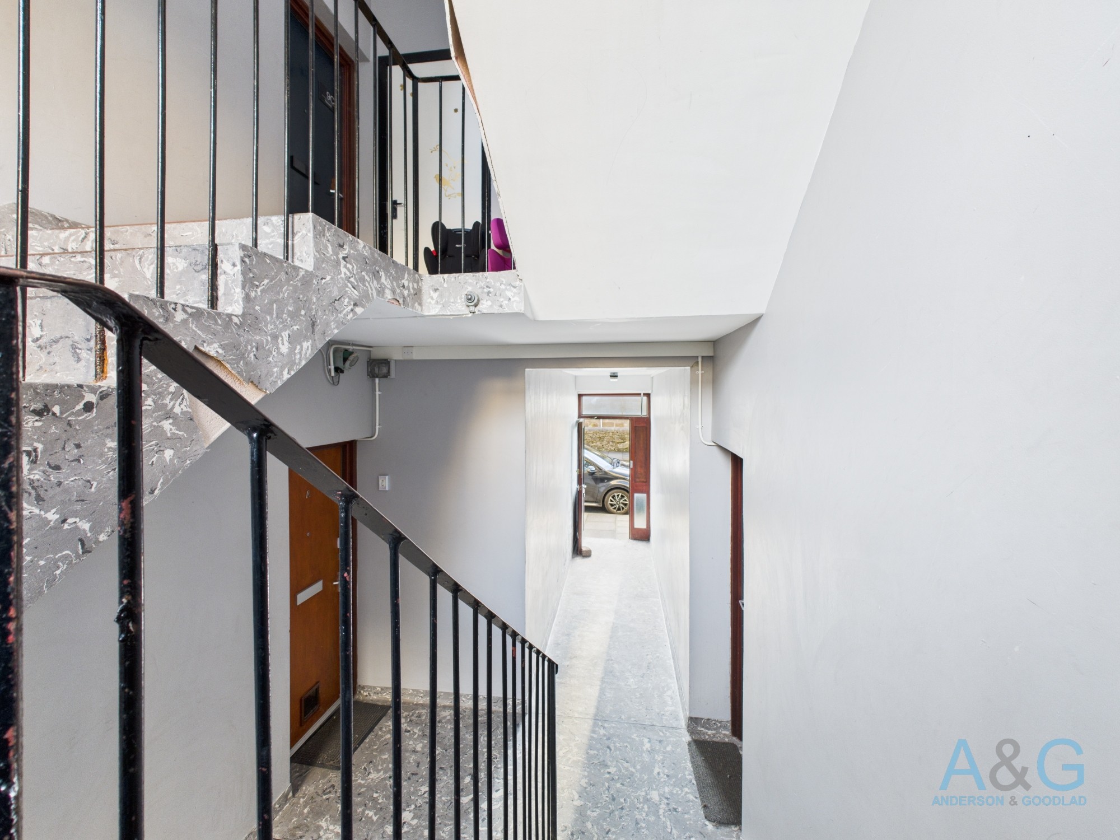
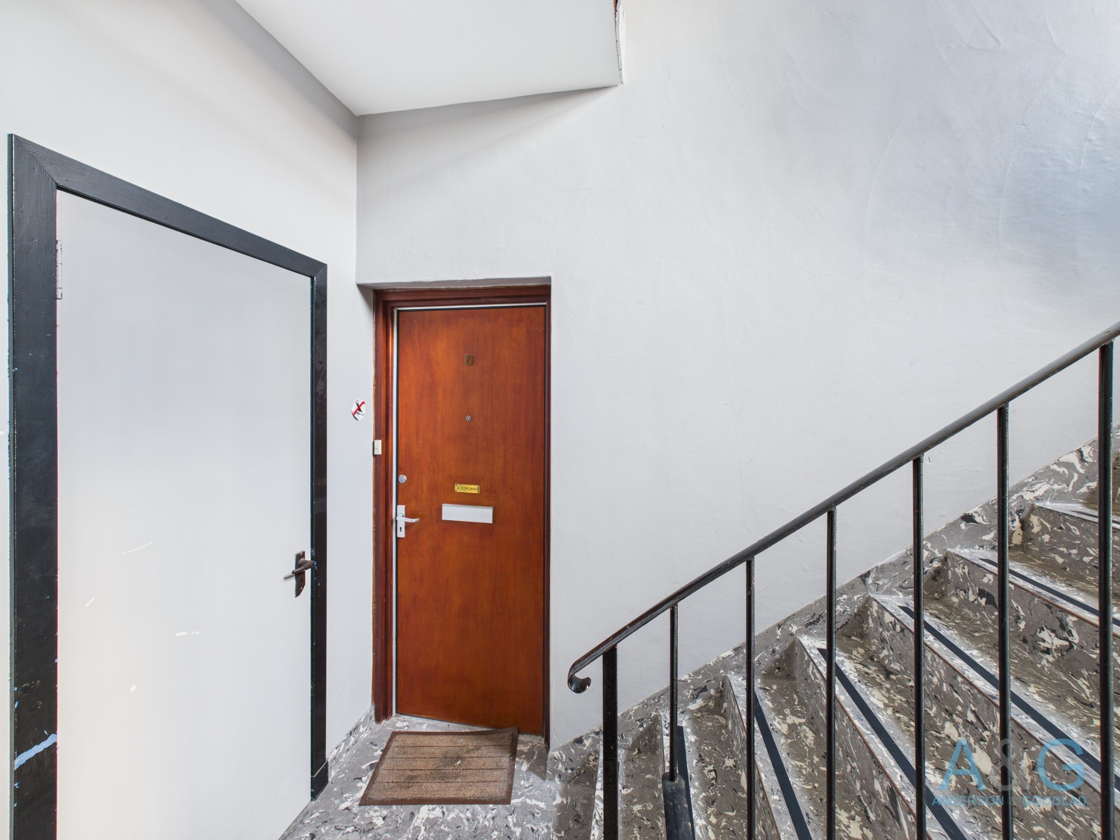
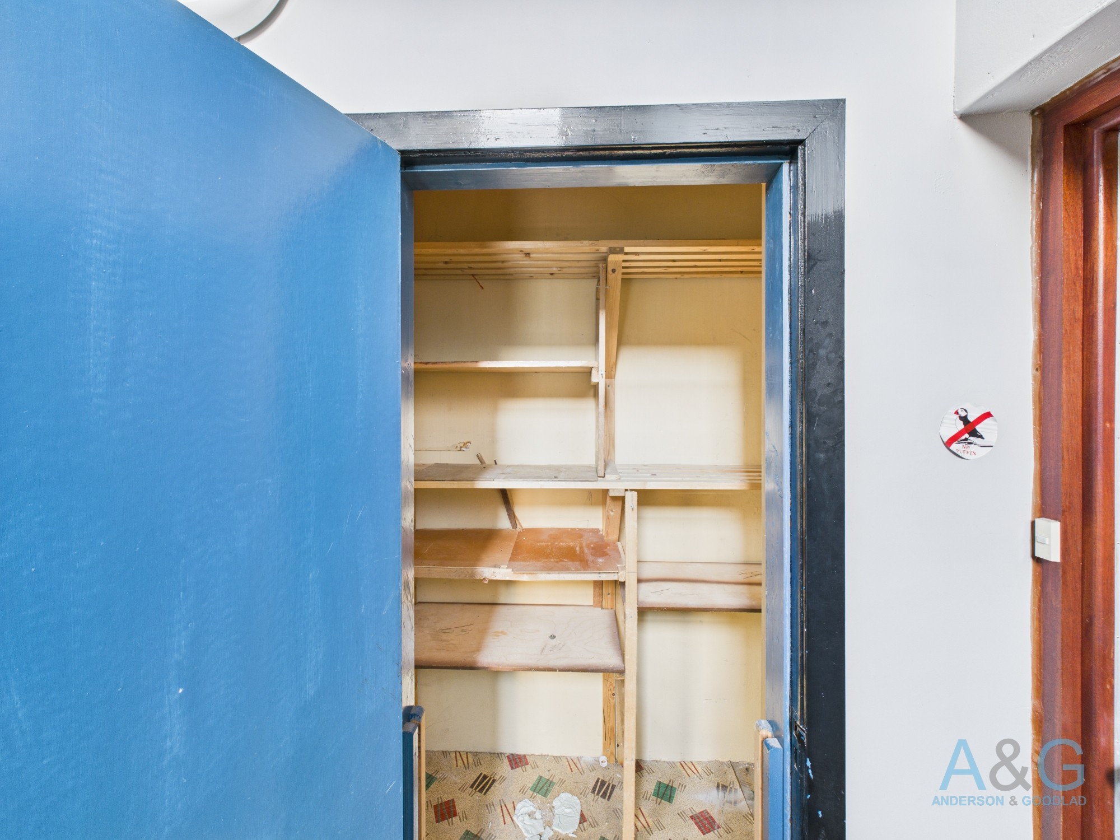
The flatted dwelling is situated in the middle of a terrace block with the front accessible by an external door direct off Union Street. Further access is located at the rear off the courtyard into a communal hall/stairwell. The communal stairs have large windows facing north and provides access to the first and second floor landings. Situated on the first floor landing the Property has a convenient locked Storage Cupboard (0.75m x 1.54m) containing shelving, which the owner has exclusive use of.
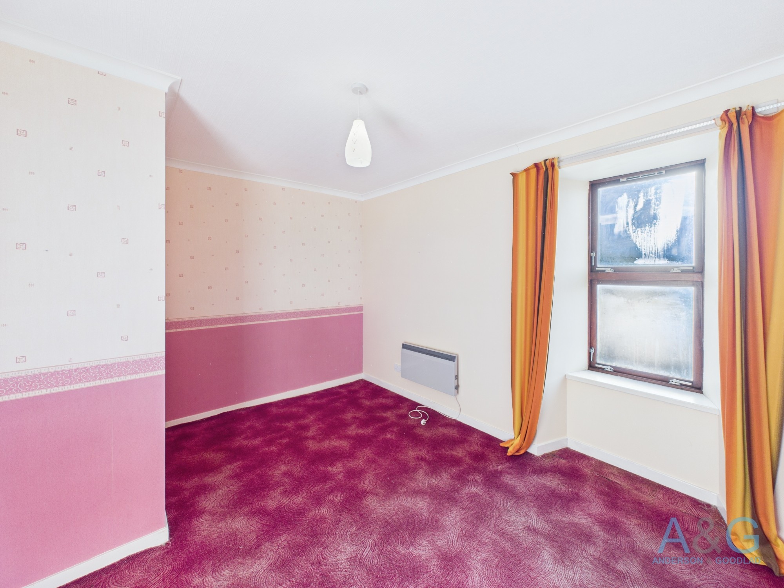
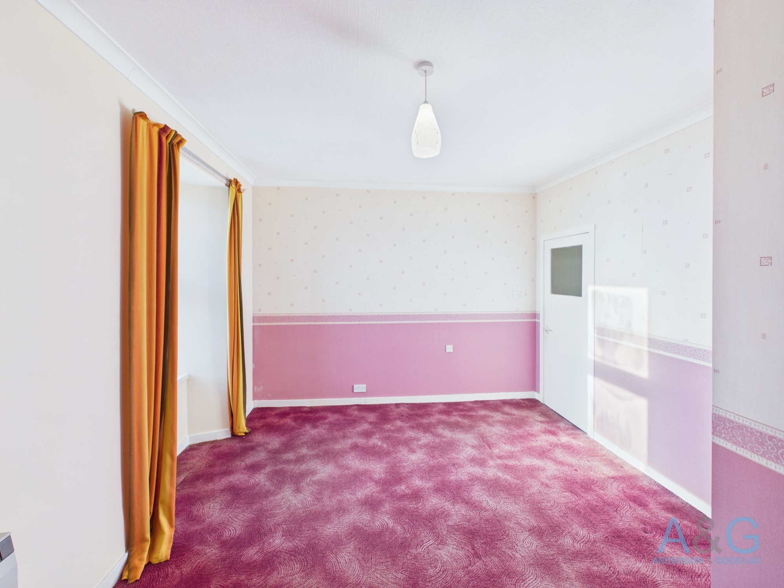
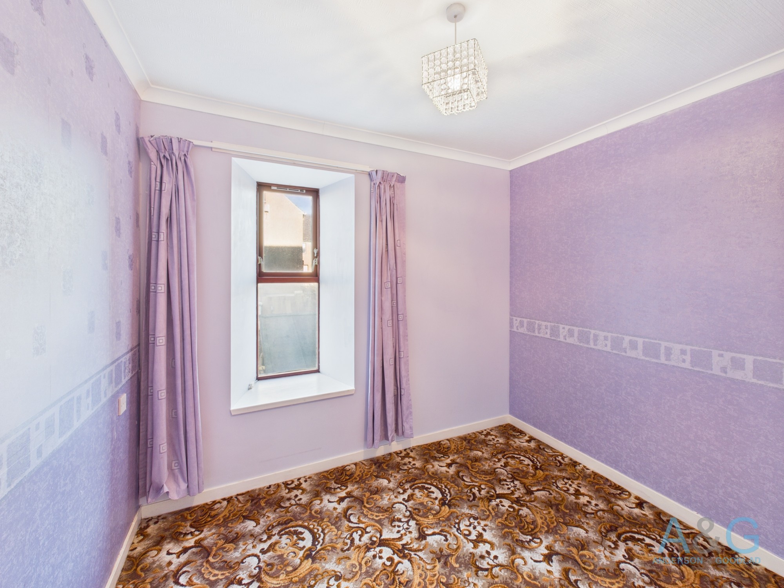
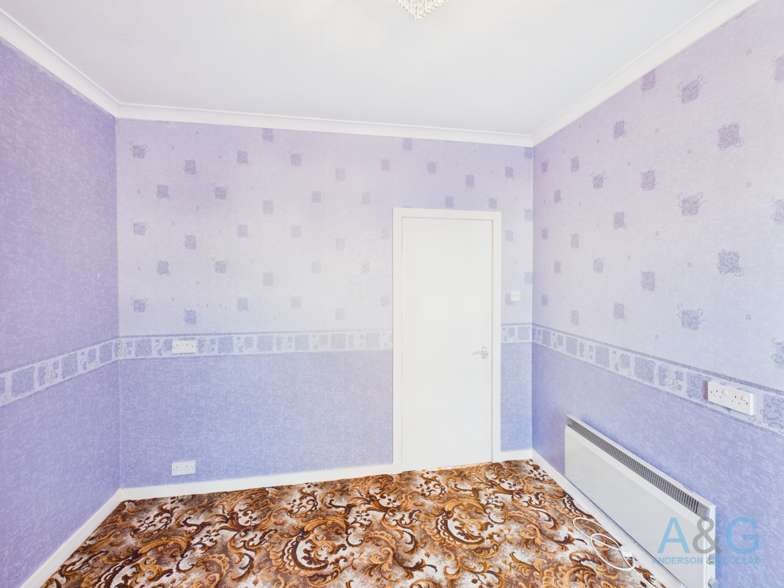
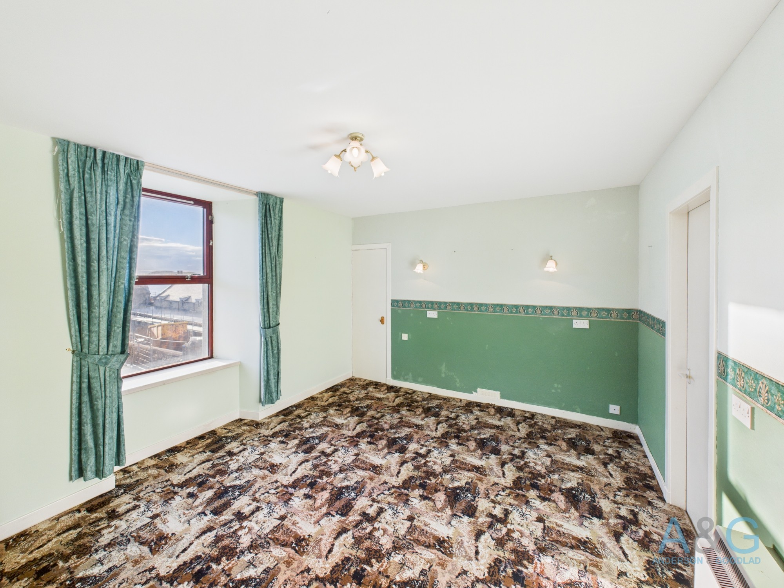
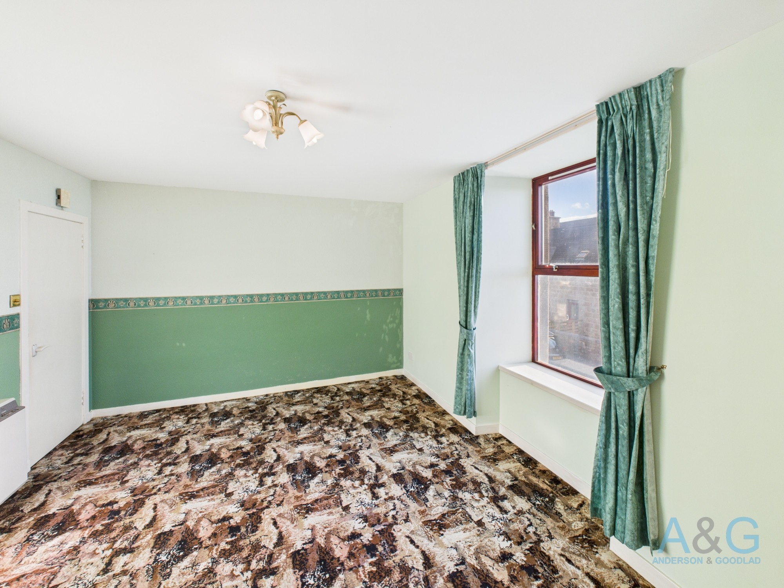
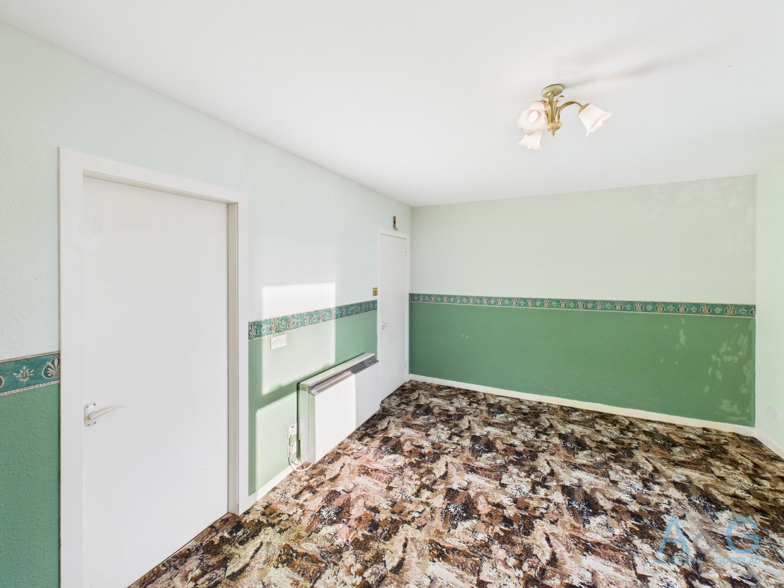
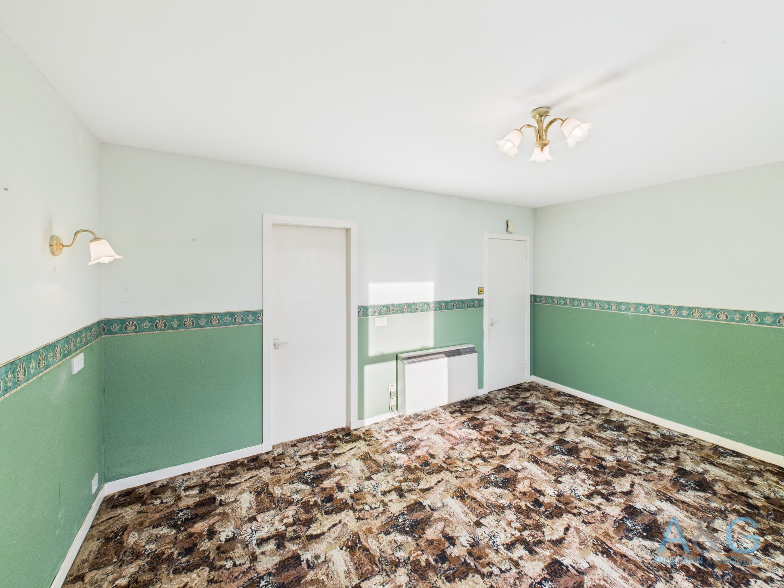
Situated at the front of the Property with a south facing window, this spacious Double Bedroom contains three double sockets, telephone point and panel heater.
This Double Bedroom has a north facing window overlooking the rear courtyard and garden sheds. Contains three double sockets, telephone point and panel heater.
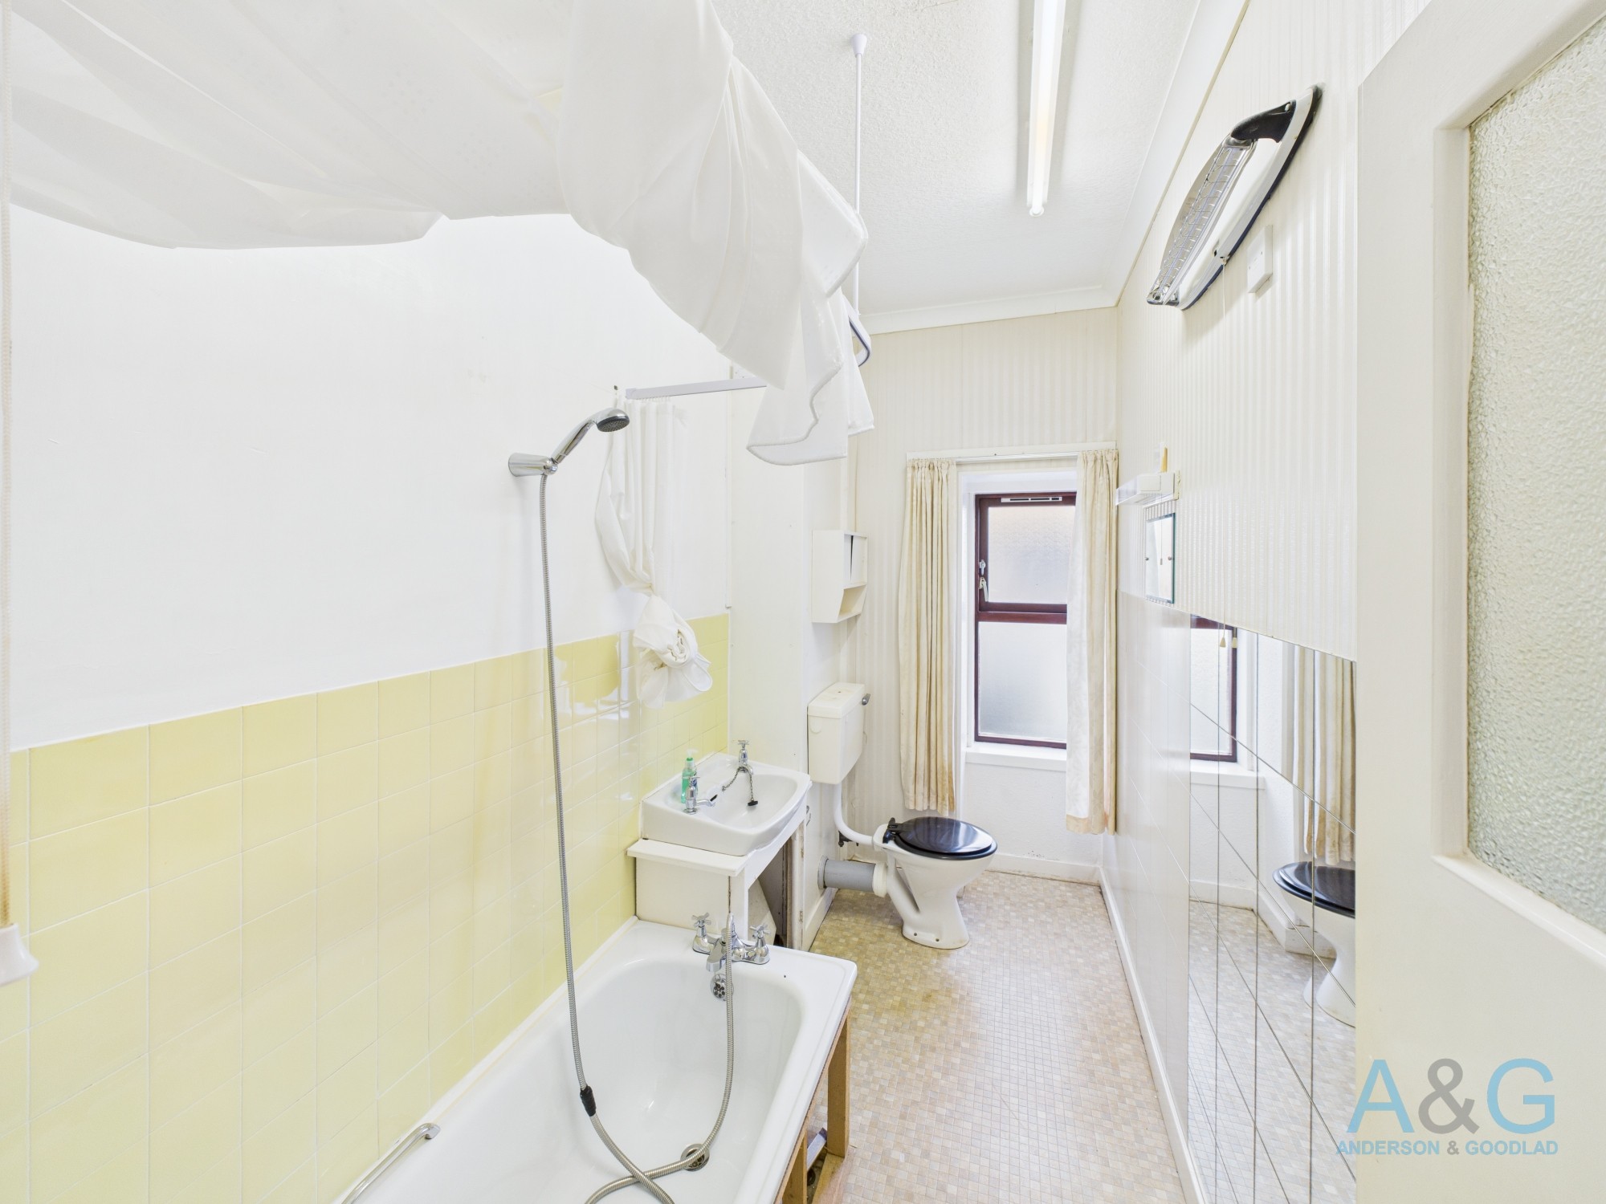
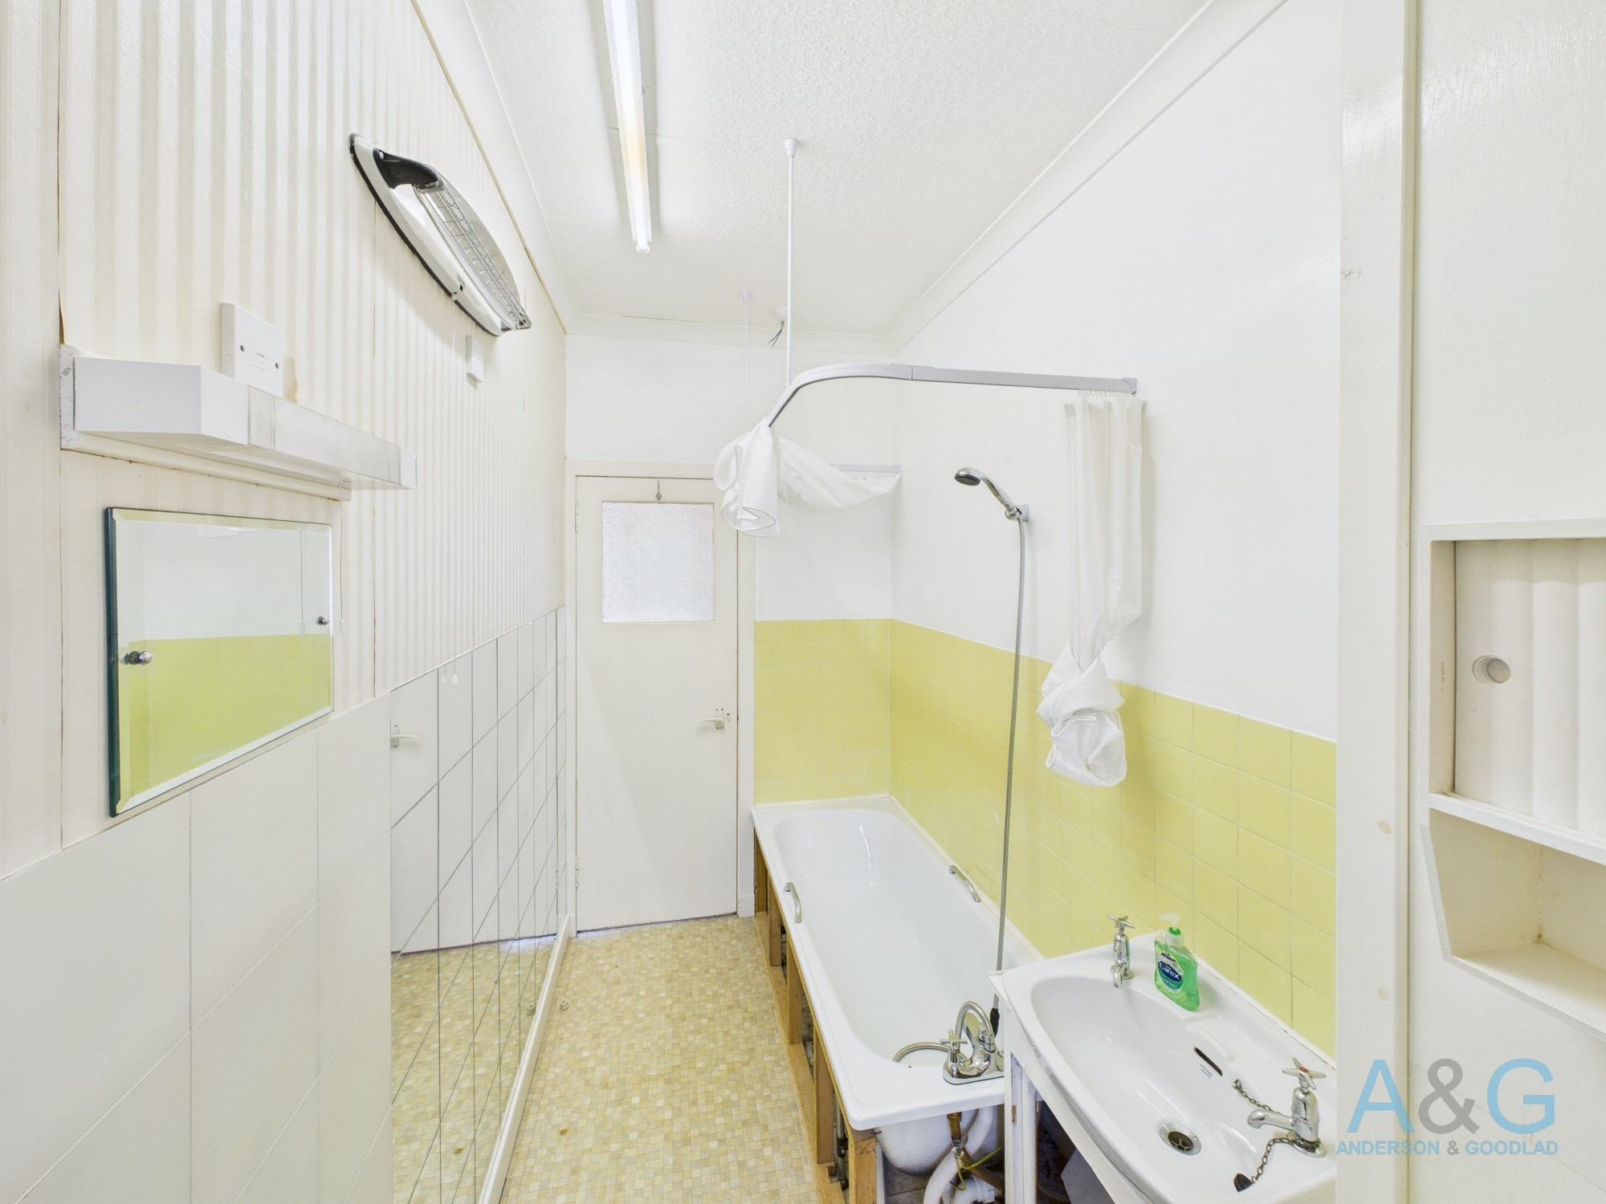
Also with a north facing window, the Bathroom contains a bath (with fitted shower nozzle), sink, toilet, tiled surround, extractor fan, bar heater, wall light over mirrored cabinet and linoleum flooring.
The spacious Living Room has a window facing south providing for sea views across to Seafield. Contains four double sockets, tv aerial point, telephone point, storage heater, wall mounted lights and shallow Cupboard (0.17m x 0.70m) contained the electric meter. A door leads to the Kitchen.
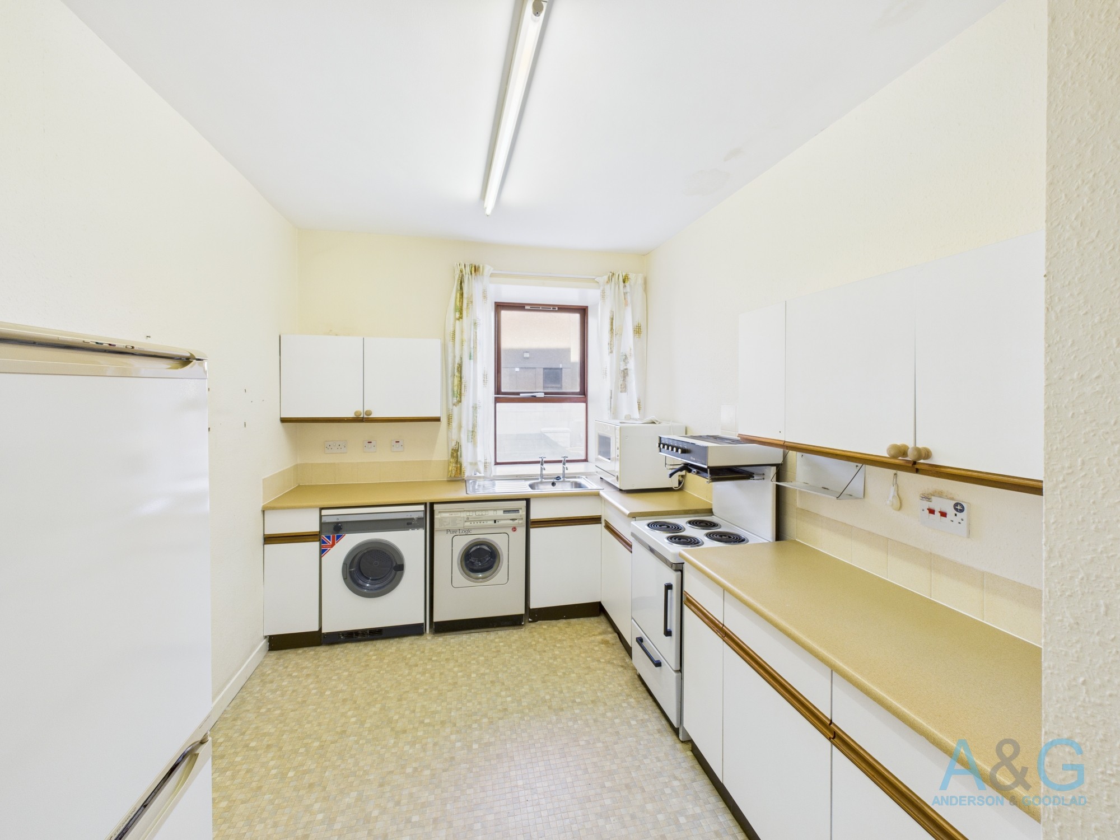
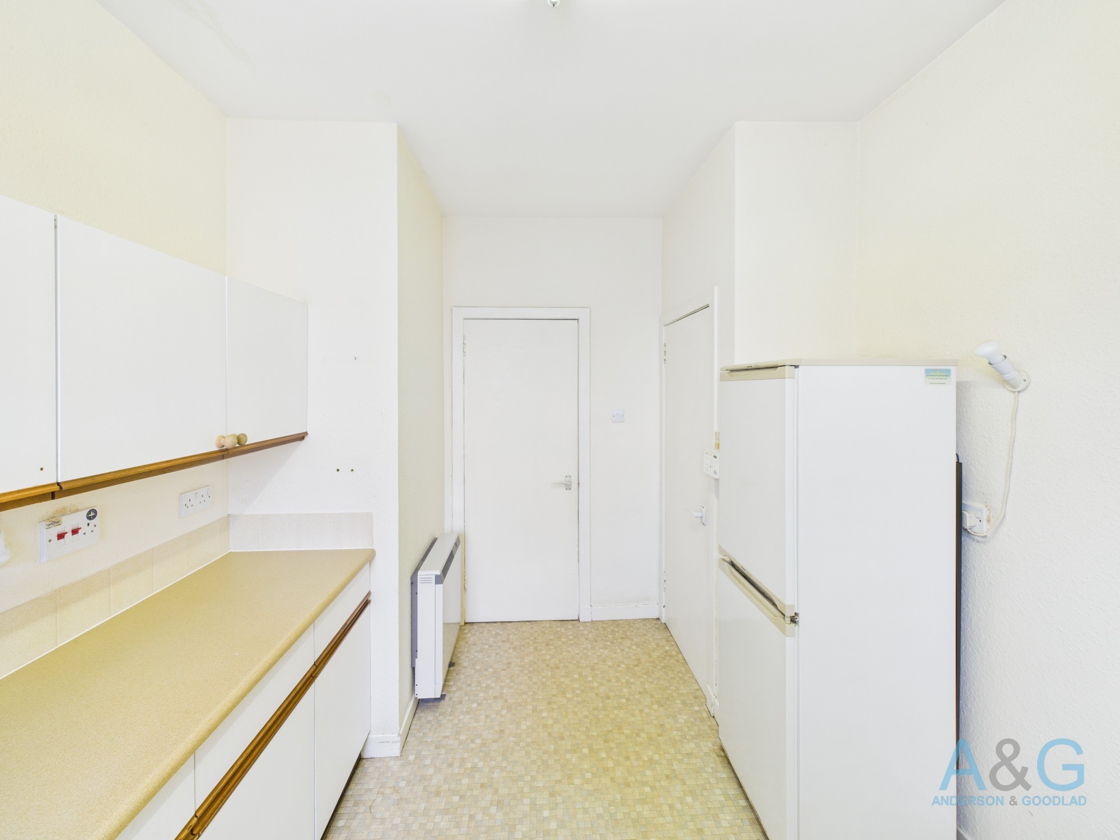
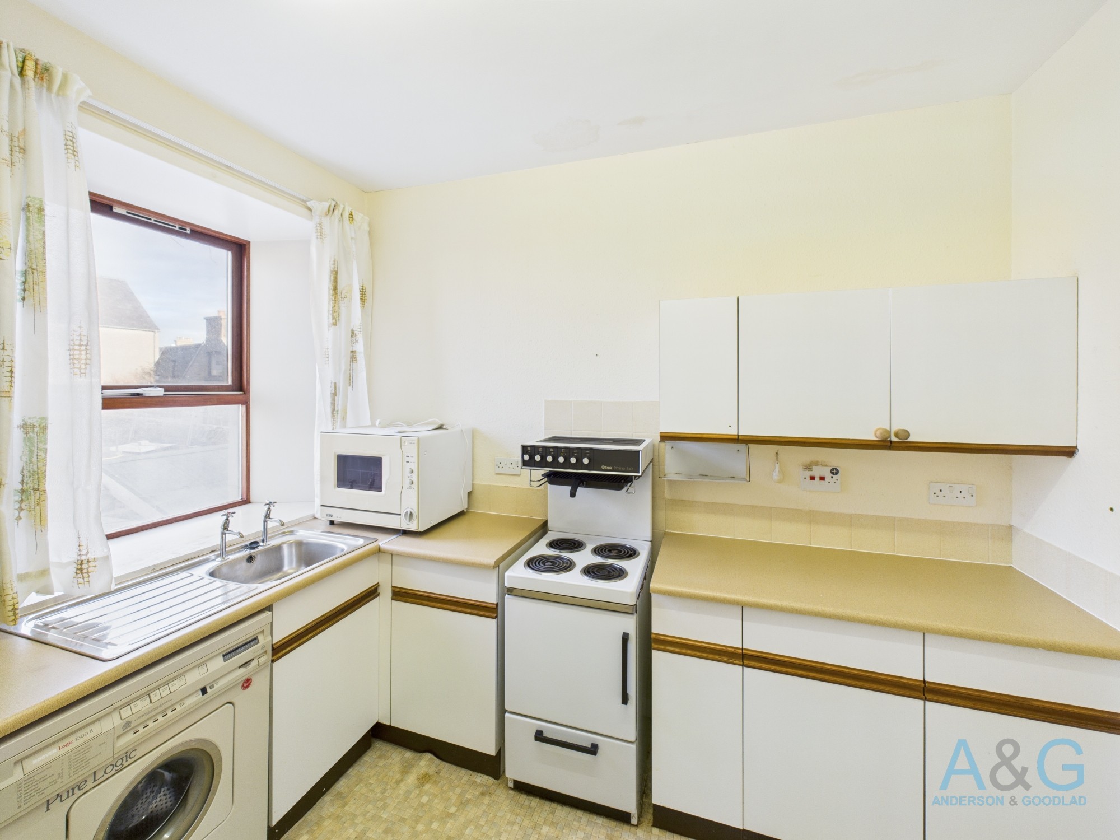
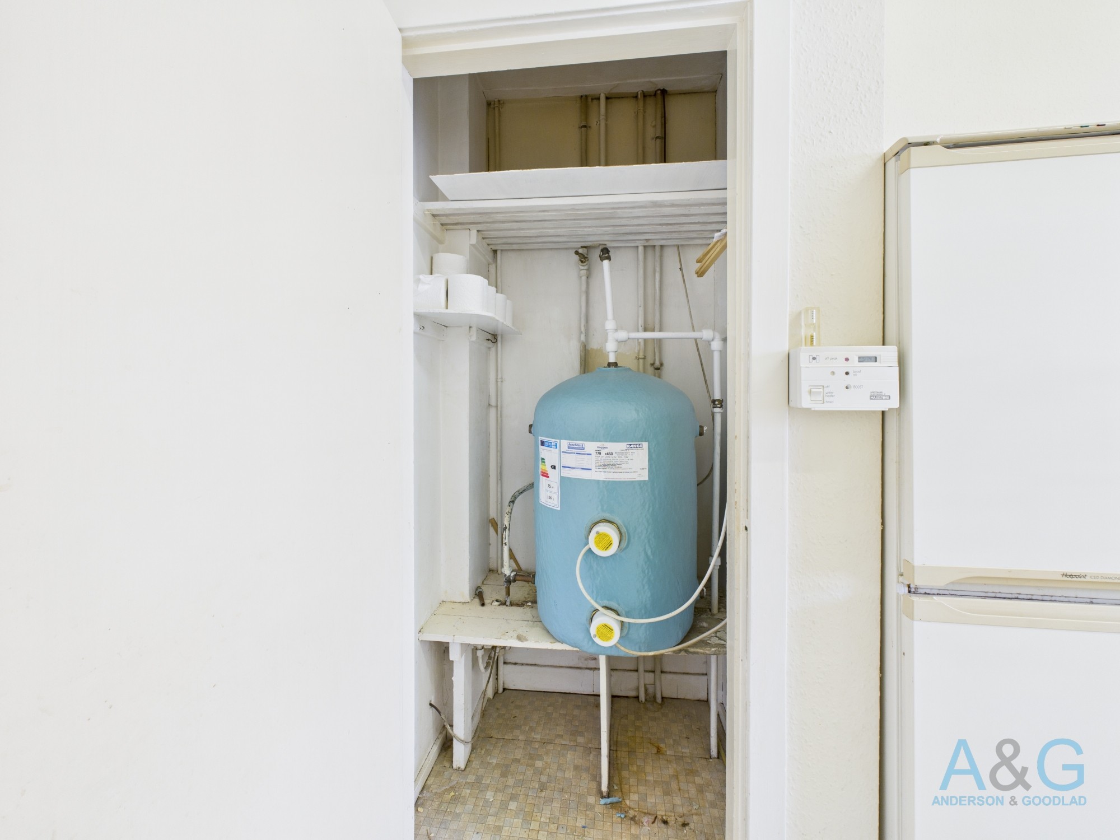
Via the Living Room there is a door leading to the Kitchen with its large north facing window. Contains fitted cabinets and worktops, dated appliances (e.g. fridge/freezer, dryer, washing machine, oven and bench dishwasher), stainless steel sink, a single socket, four double sockets, storage heater, hot water booster panel, linoleum flooring and Cupboard (0.71m x 1.0m) containing the hot water tank.
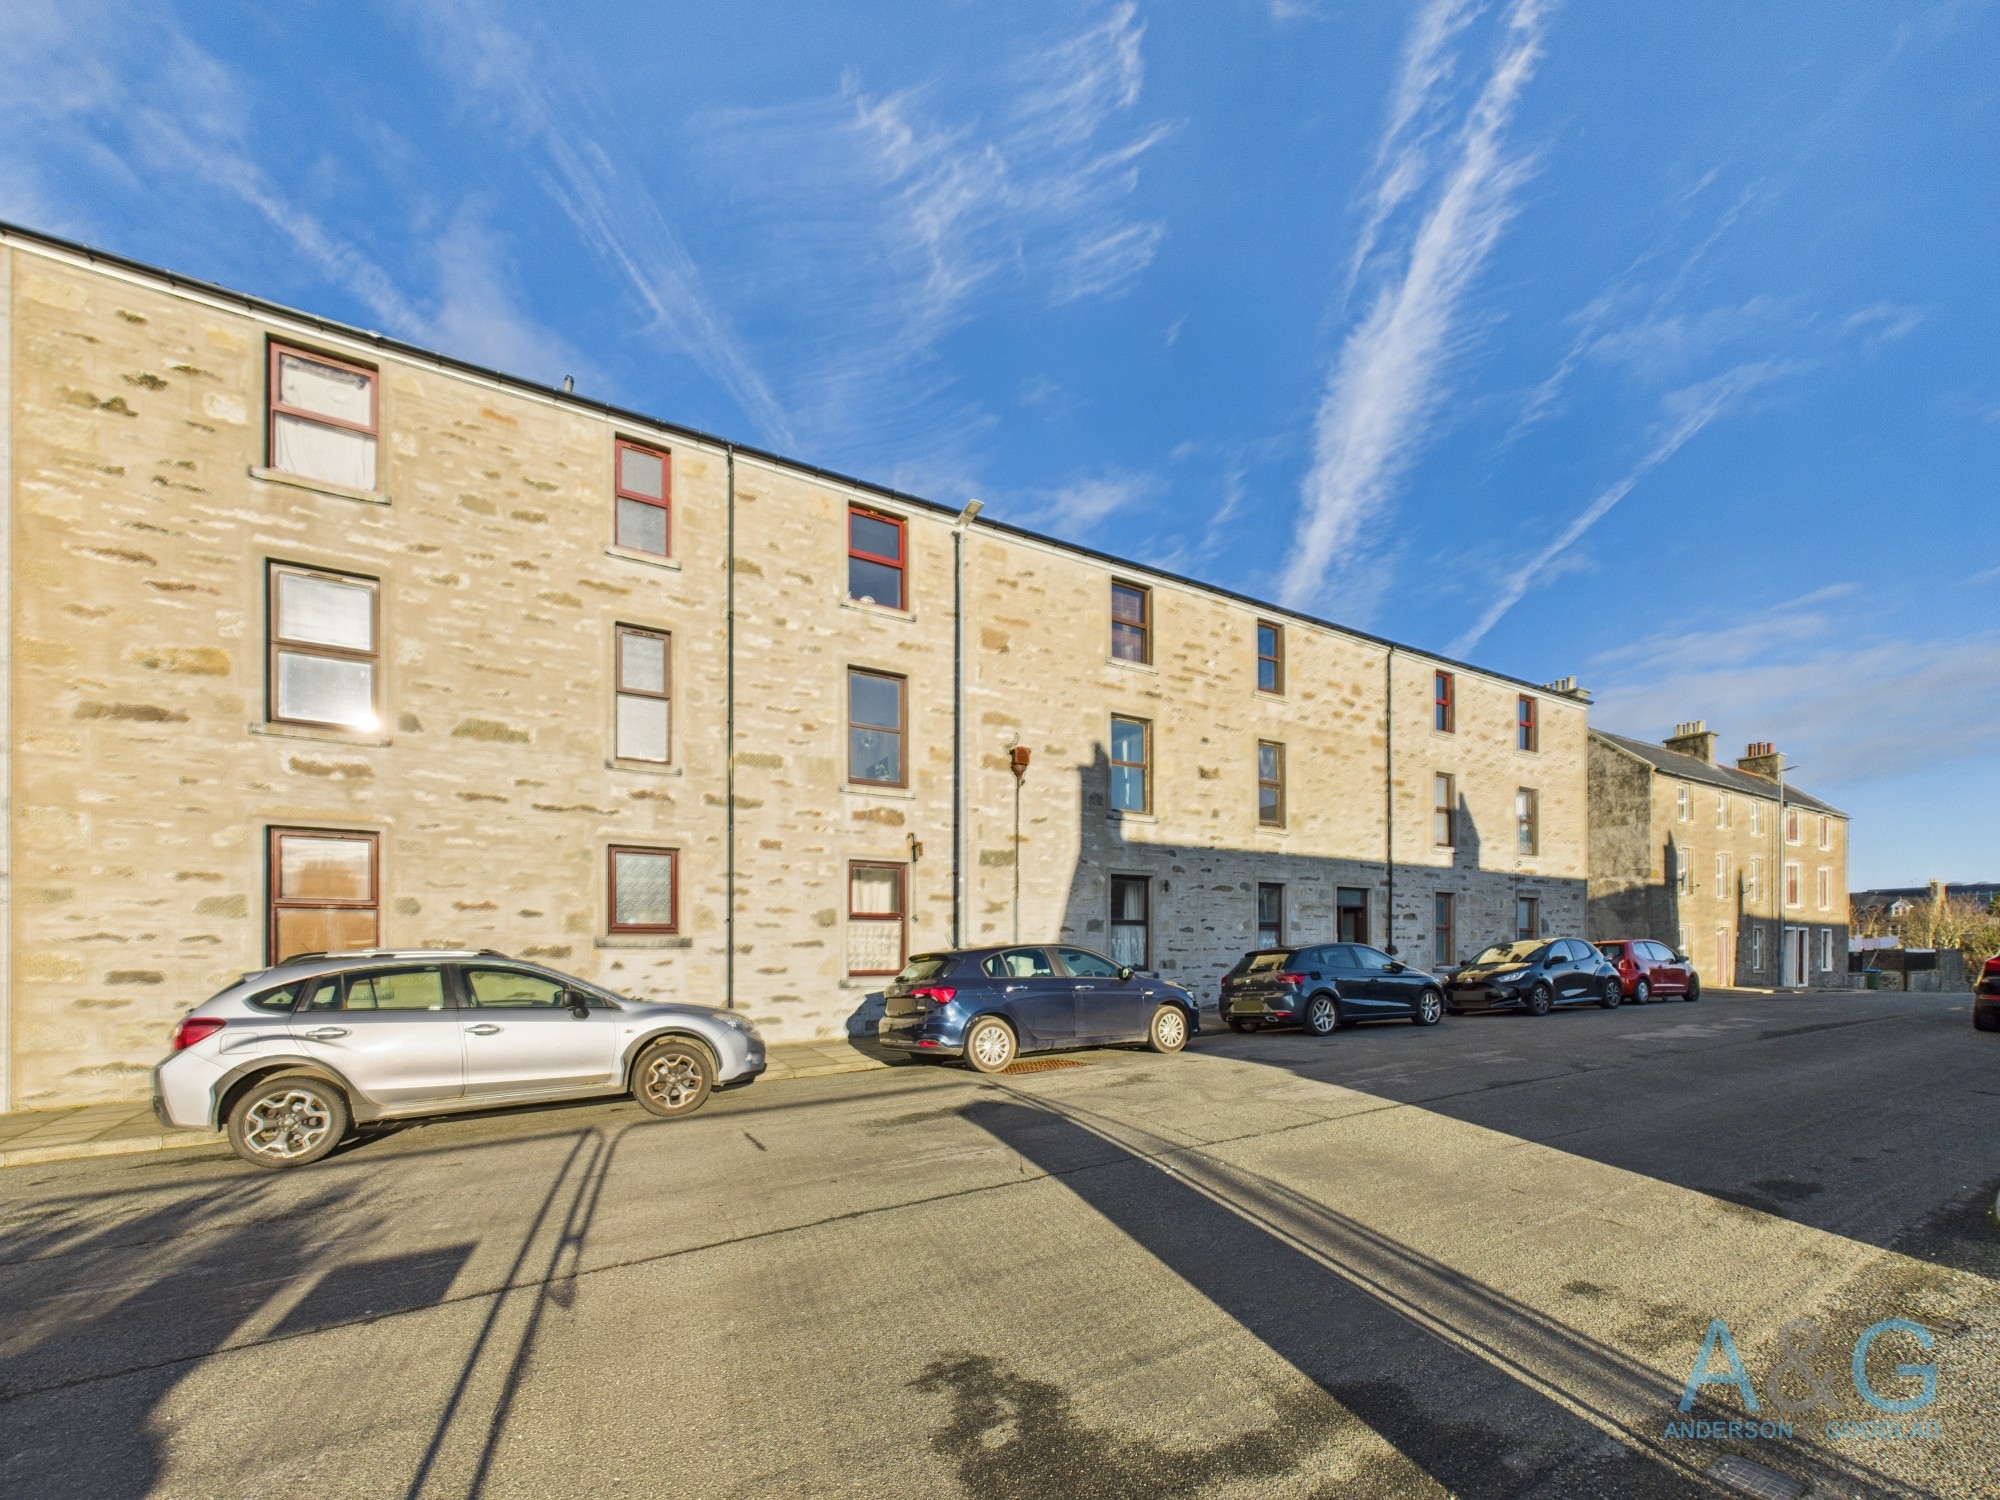
The full terraced block abuts the pedestrian footpath on Union Street. The remaining boundaries lead from the building and are mainly concrete and stone walls with access at the west gable end providing access to the common drying green. The other pedestrian access is via a Lane that runs along the east gable directly into the common courtyard.
The common garden grounds include a drying green on the west side with established bushes and trees and a courtyard running along the rear of the full terraced block.
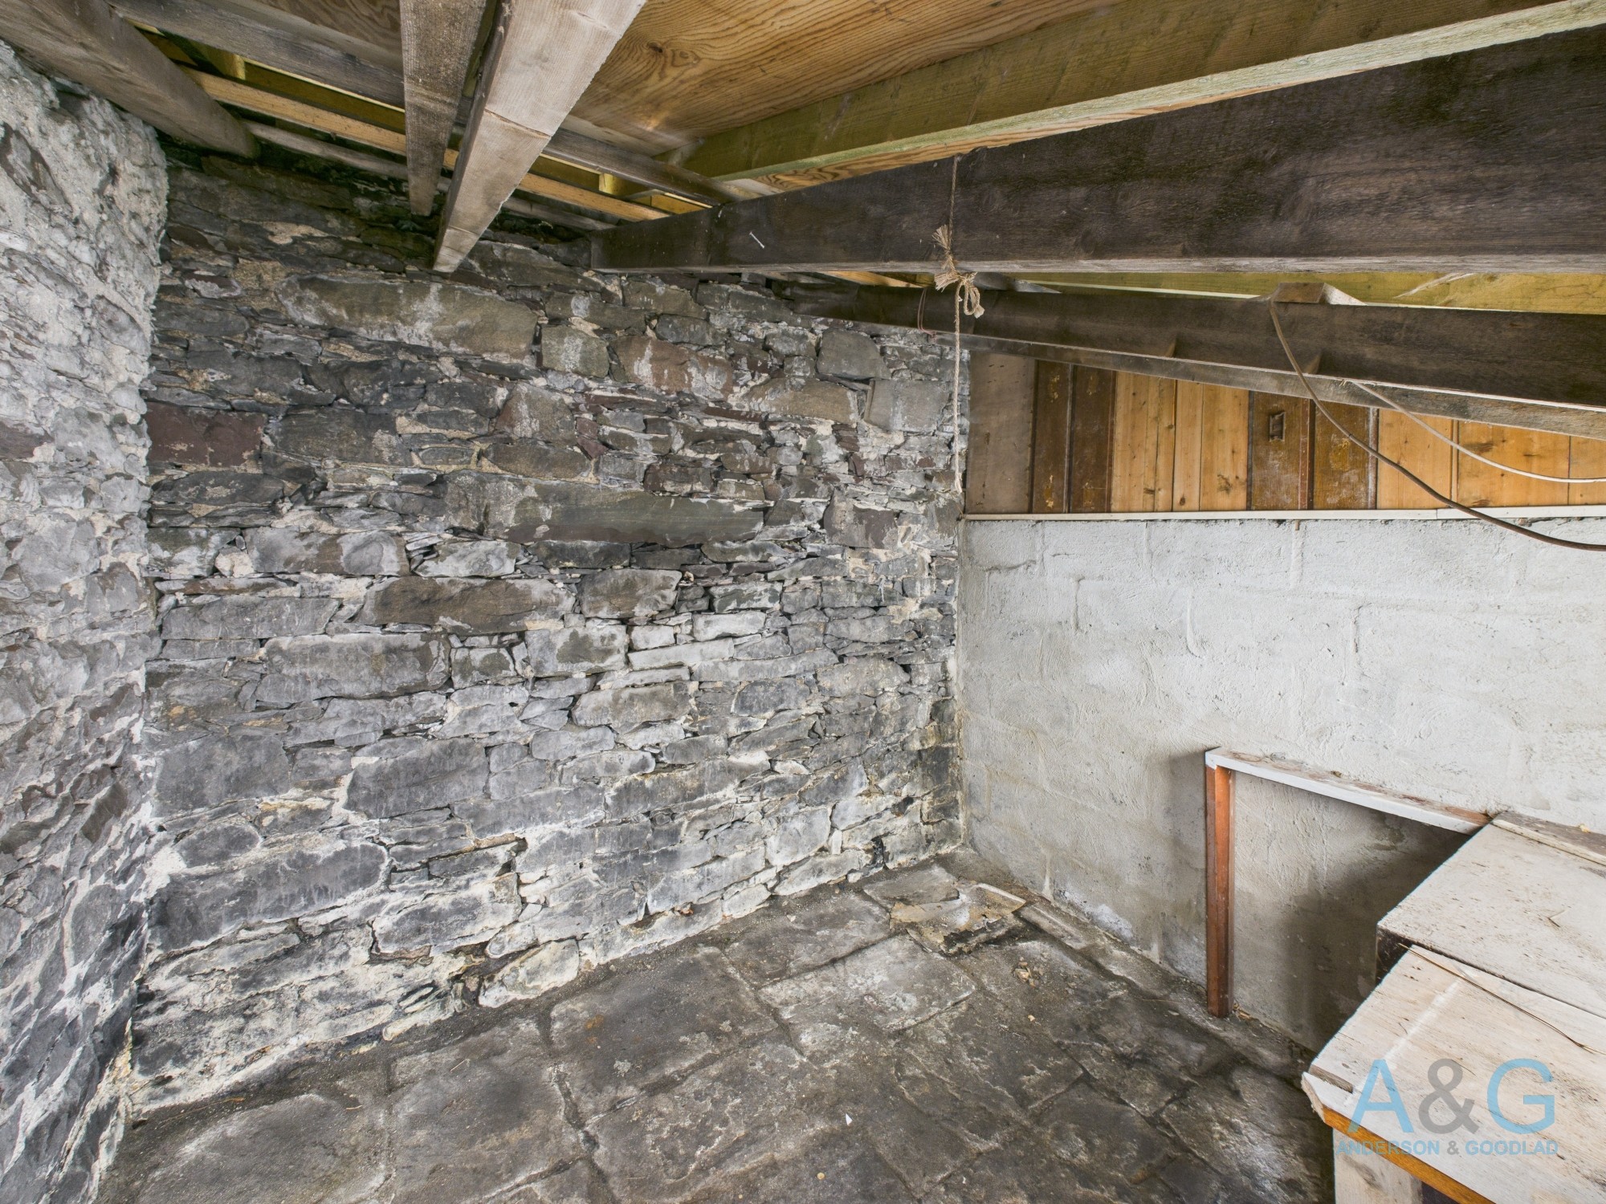
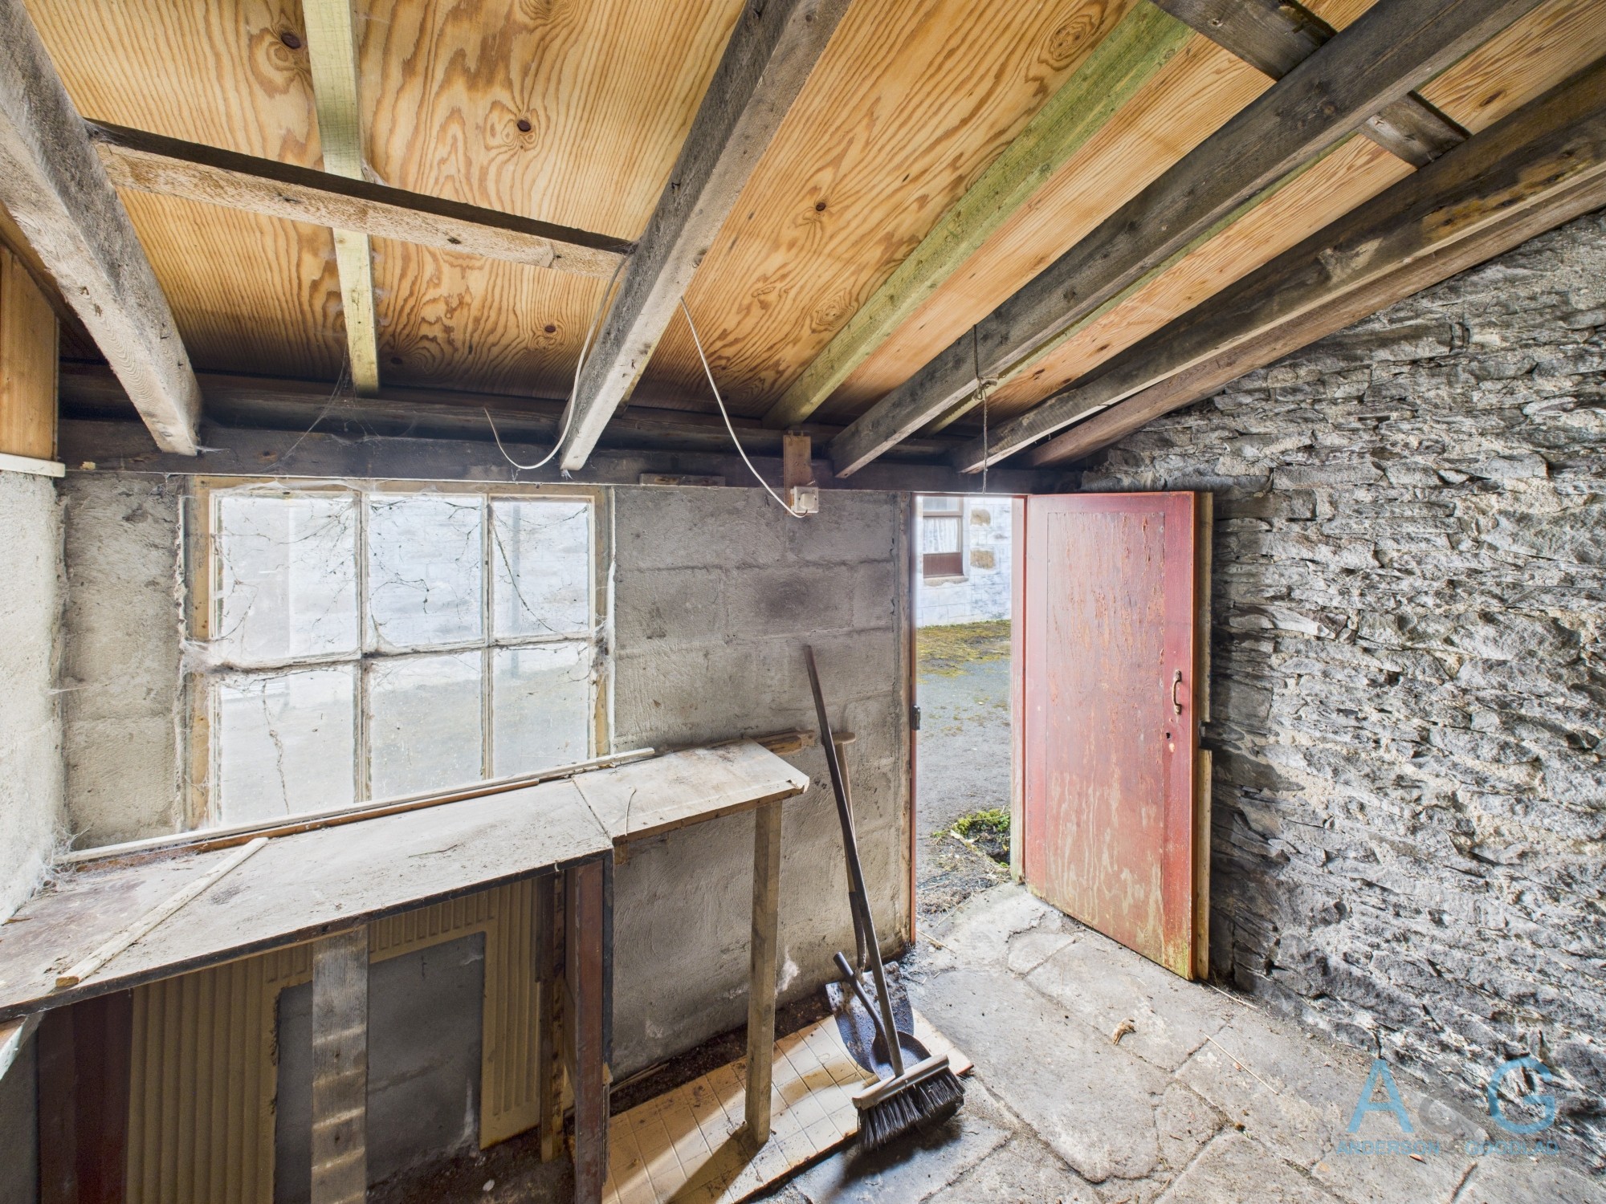
Along the rear boundary are two outbuildings providing for individual storage areas for each property within the terrace. 9D’s garden Store (3.00m x 2.46m) is situated at the west end of the east most outbuilding opposite the entrance door to the stairwell providing access to the block. It has original flagstone flooring, is of stone construction with a felt roof, the dividing wall is block and timber and there is a single glazed window.
Union Street is situated between King Harald Street and Burgh Road close to Breiwick Bay and South Road.
The garden grounds abut Burgh Road to the West and tenement 9 is the middle of the terraced block.
The agents for the Seller have prepared these particulars and whilst they are believed to be correct, no guarantee can be given. All measurements are approximate and taken at the widest point. Some photographs are taken with a 10mm – 20mm wide angle lens.

Our office can be found at
52 Commercial Street, Lerwick, Shetland ZE1 0BD.
Telephone Number: 01595 692297
Facsimile Number: 01595 692247
E-mail: solicitors@anderson-goodlad.co.uk
Our opening hours are
Monday to Thursday: 9.00am – 1.00pm and 2.00pm – 5.00pm
Friday: 9.00am – 1.00pm and 2.00pm – 4.00pm.
